

840 Walkingstick DR
Douglasville, GA 30134
- 5 Beds
- 3 Baths Full Baths: 3
- 2,545 SqFt
- 0.43 Lot Size
- 2003 Year Built
GALLERY
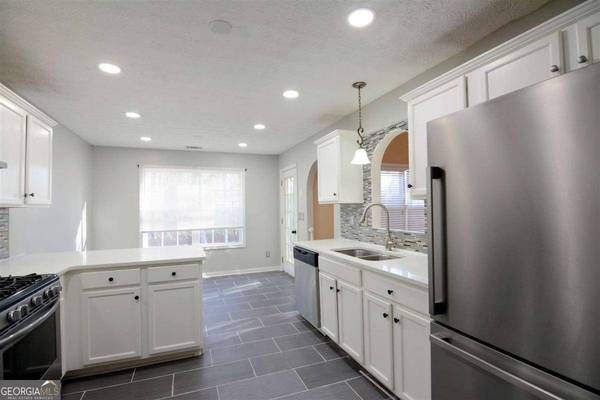
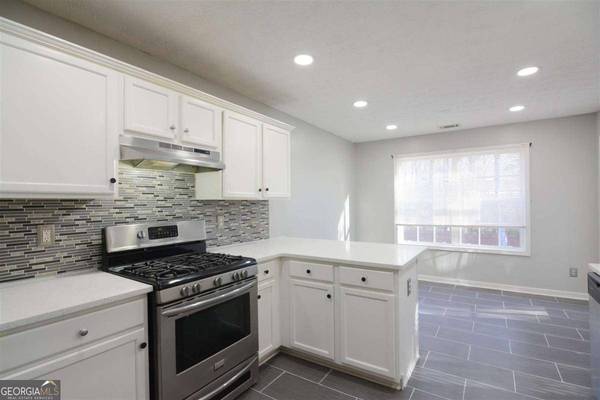
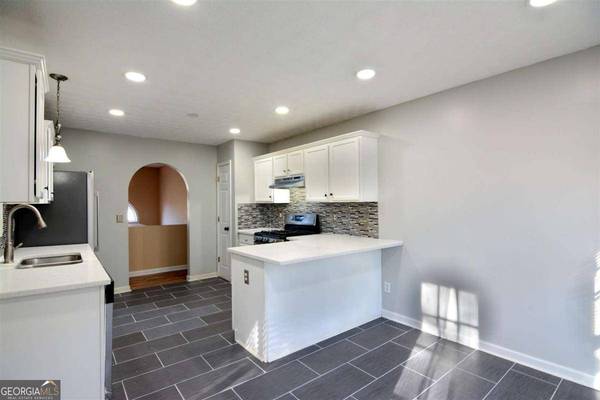
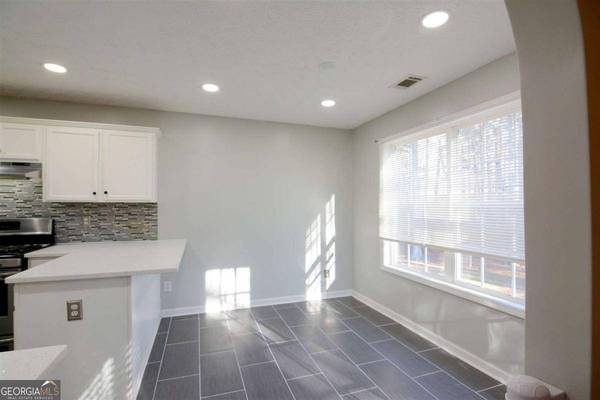
PROPERTY DETAIL
Key Details
Sold Price $330,000
Property Type Single Family Home
Sub Type Single Family Residence
Listing Status Sold
Purchase Type For Sale
Square Footage 2, 545 sqft
Price per Sqft $129
Subdivision Hidden Creek
MLS Listing ID 10698922
Sold Date 04/15/26
Style Traditional
Bedrooms 5
Full Baths 3
HOA Y/N No
Year Built 2003
Annual Tax Amount $2,911
Tax Year 2025
Lot Size 0.434 Acres
Acres 0.434
Lot Dimensions 18905.04
Property Sub-Type Single Family Residence
Source Georgia MLS 2
Location
State GA
County Douglas
Rooms
Bedroom Description No
Basement Bath Finished, Exterior Entry, Finished, Interior Entry
Dining Room Seats 12+
Building
Lot Description Cul-De-Sac, Level, Private
Faces From I-20 take Thornton Road toward Douglasville. Turn left on Hwy 78, right on Ben Hill Road, Left on Boyd, Left into Hidden Creek. Home is on the left.
Sewer Public Sewer
Water Public
Architectural Style Traditional
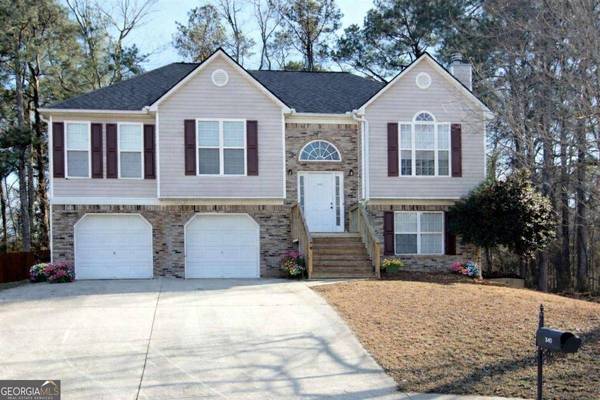
Level or Stories Multi/Split, Two
Structure Type Vinyl Siding
New Construction No
Interior
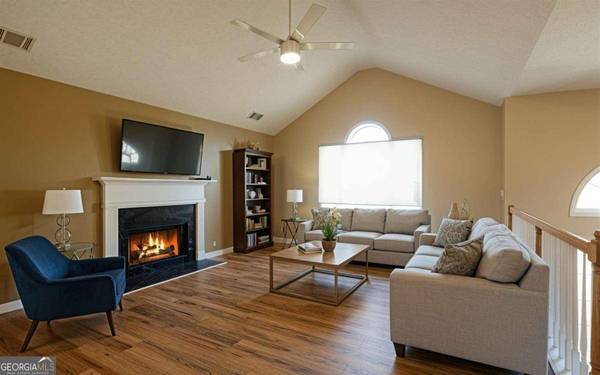
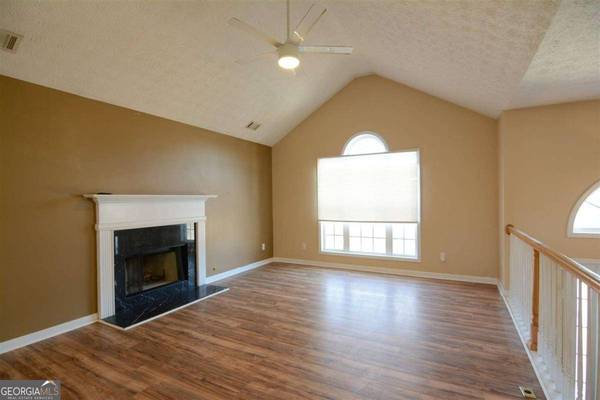
Interior Features Double Vanity, High Ceilings, Vaulted Ceiling(s), Walk-In Closet(s)
Heating Central, Natural Gas
Cooling Ceiling Fan(s), Central Air, Electric
Flooring Carpet, Hardwood
Fireplaces Number 1
Fireplaces Type Family Room
Fireplace Yes
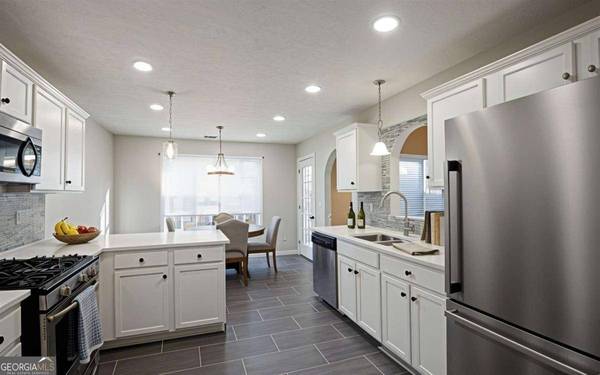
Appliance Dishwasher, Disposal, Gas Water Heater, Refrigerator
Laundry In Basement
Exterior
Parking Features Garage, Garage Door Opener
Garage Spaces 2.0
Fence Back Yard, Fenced, Wood
Community Features None
Utilities Available Electricity Available, Natural Gas Available, Sewer Available, Underground Utilities, Water Available
View Y/N No
Roof Type Composition
Total Parking Spaces 2
Garage Yes
Private Pool No
Schools
Elementary Schools Beulah
Middle Schools Turner
High Schools Lithia Springs
Others
HOA Fee Include None
Tax ID 04601820011
Security Features Smoke Detector(s)
Acceptable Financing Cash, Conventional, FHA, VA Loan
Listing Terms Cash, Conventional, FHA, VA Loan
Special Listing Condition Resale
SIMILAR HOMES FOR SALE
Check for similar Single Family Homes at price around $330,000 in Douglasville,GA


CONTACT
